
 (360) 334-1050
Home Additionsin Vancouver, WA& Portland, OR
- Bedroom suites, second stories & ADUs
- Plans and permits handled
- One crew from start to finish


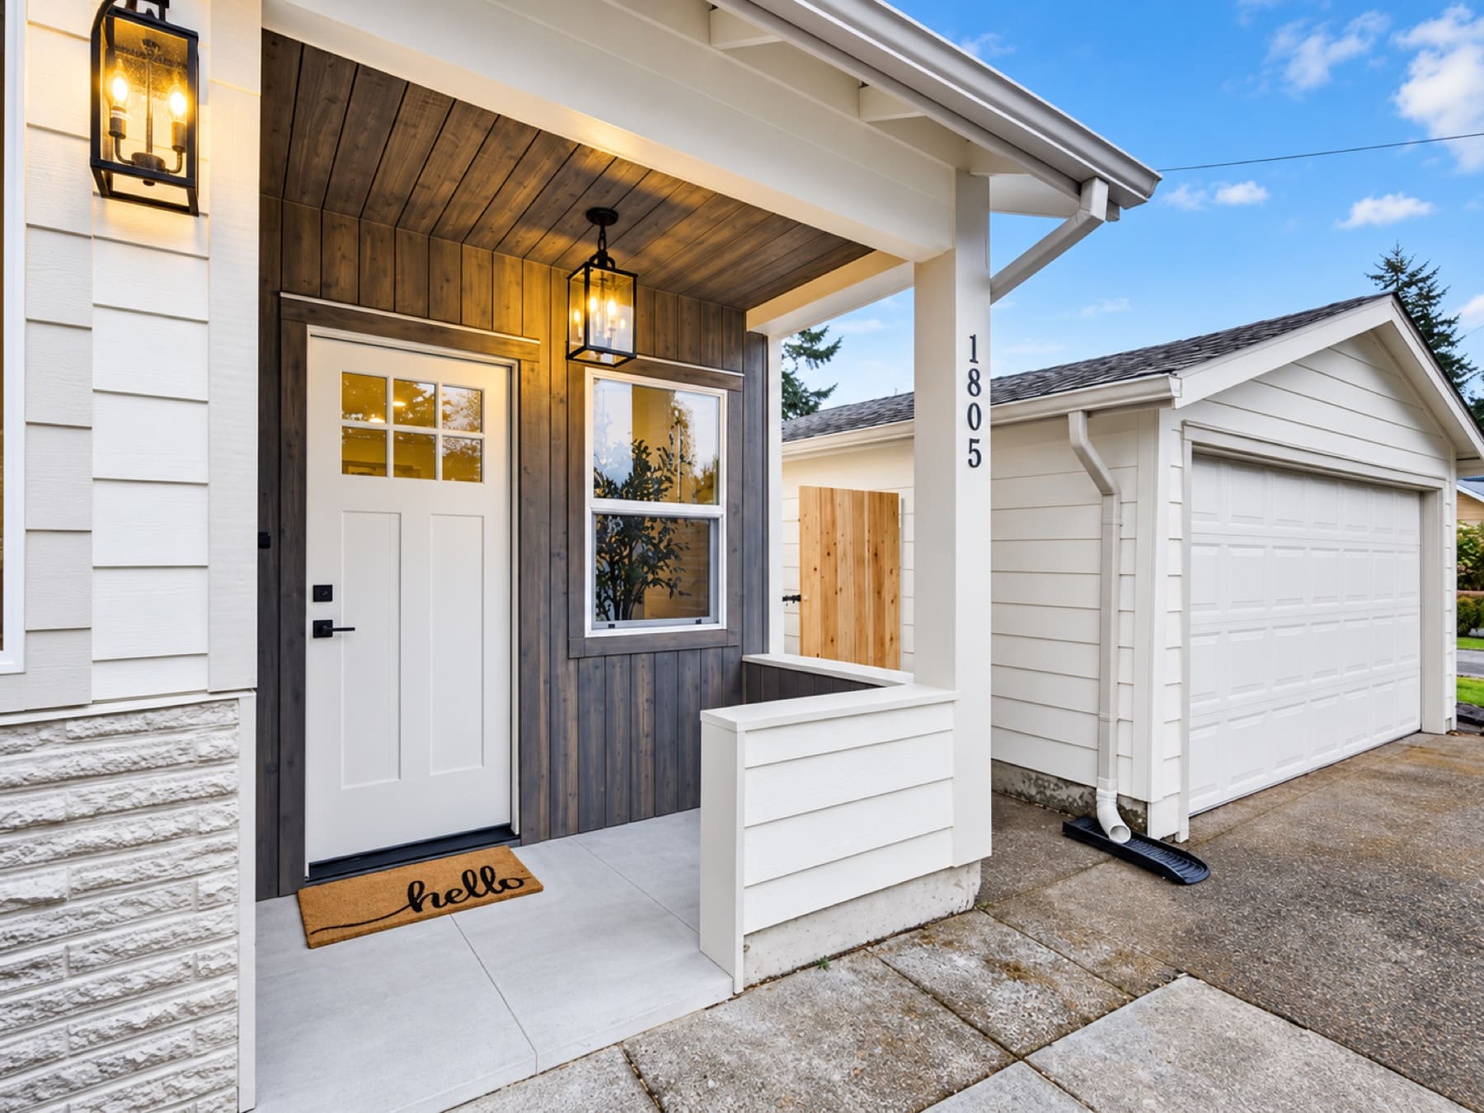
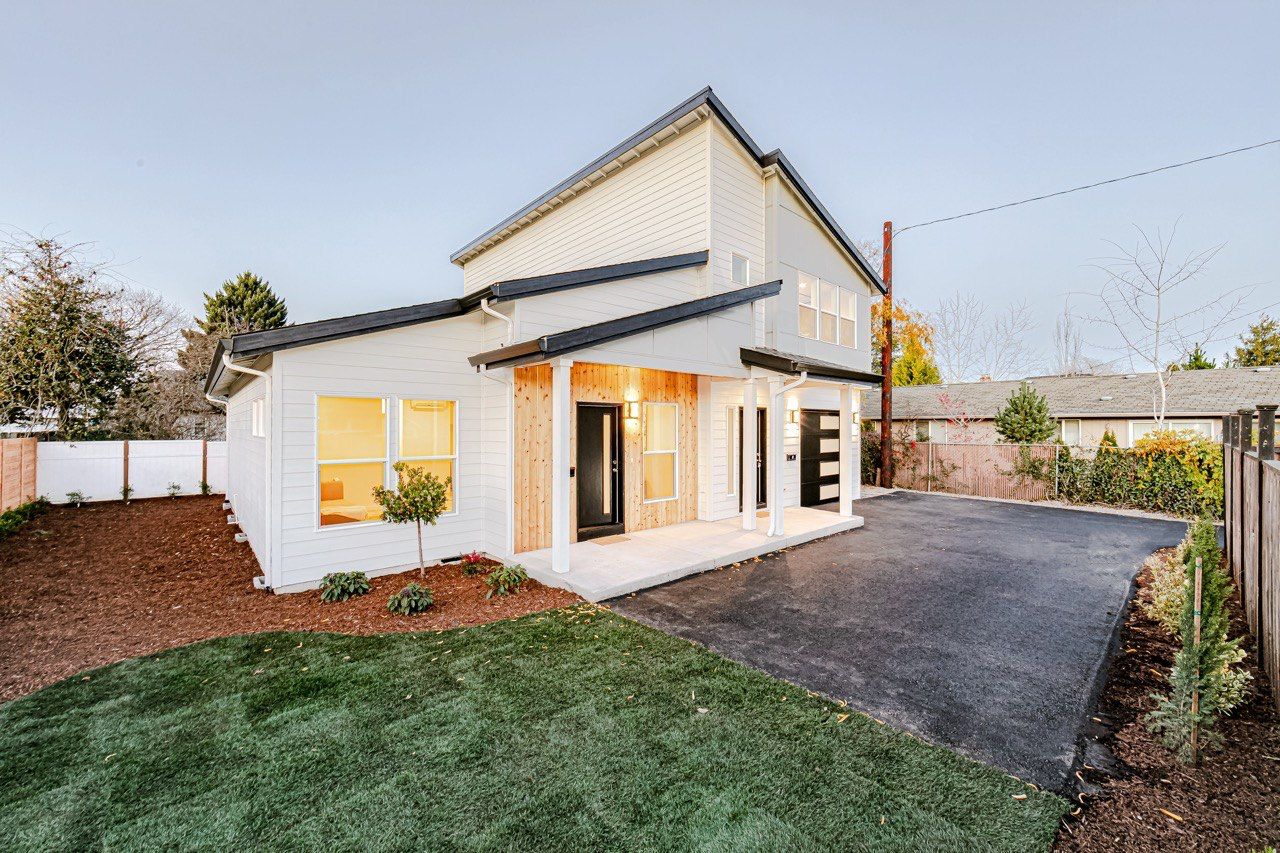
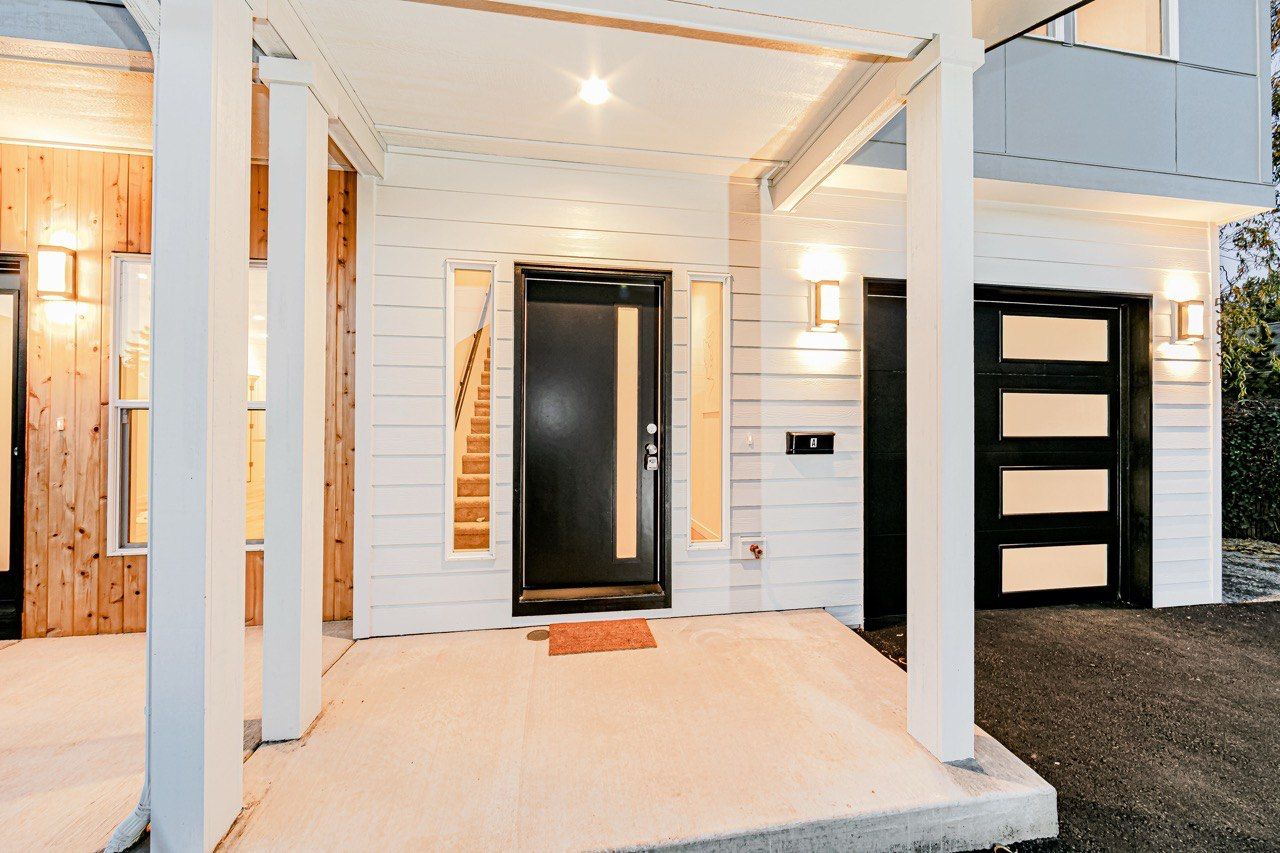
Whether you need a bedroom suite, a second story or a separate ADU, we design additions that fit the way your family lives and match the house you already have, planned with you and built by one crew from start to finish.
Get a Free Addition EstimateThe structure
Plans, engineering and permits first, then a new part of the house built on a solid foundation and closed in against the weather.
- Plans, engineering and permits
- Foundation and framing
- Roof tied into the existing house
- Windows, doors and siding to match
The interior
Everything inside, finished to the same standard as the rest of your home and built by the same crew.
- Plumbing, electrical and HVAC
- Insulation and drywall
- Flooring, trim and paint
- Bathroom or kitchenette if needed
Looks like it was always there
We match the rooflines, siding, windows and trim, so the new space reads as part of the house, not a box added on.
Plans and permits handled
We coordinate the drawings, the engineering and the permit, and schedule every inspection, so you never have to chase the city.
An estimate you can plan around
You get a clear, written estimate before work starts, and we talk through any change with you before we make it.
Four steps from the first conversation to the final walkthrough, with clear communication the whole way.
Free consultation
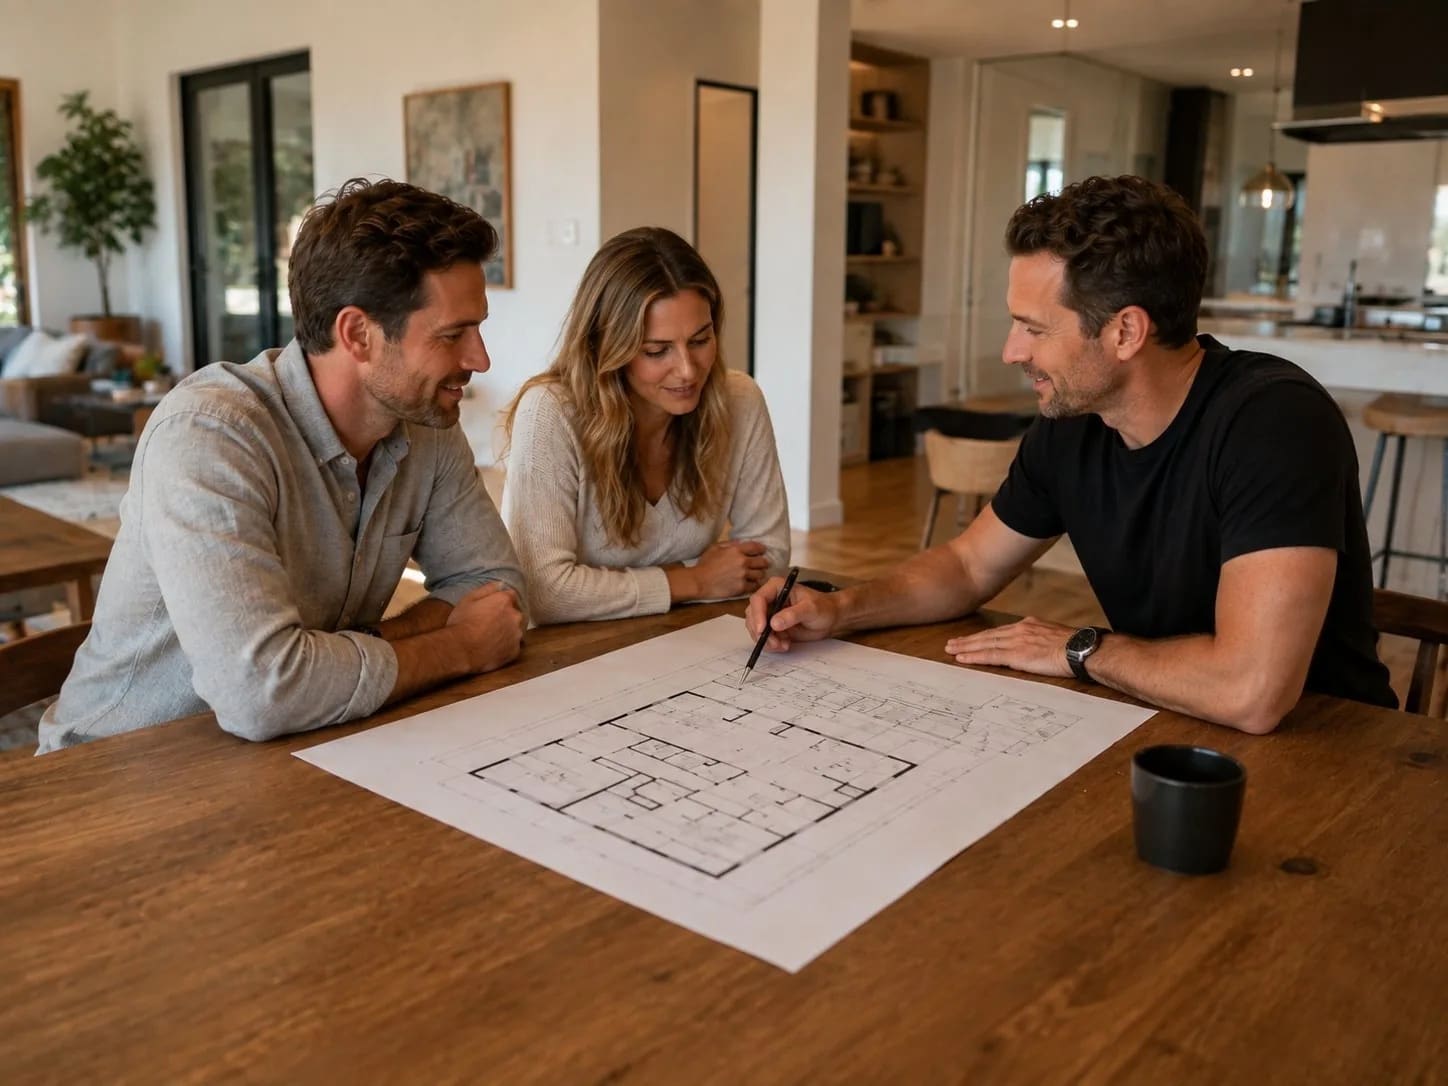
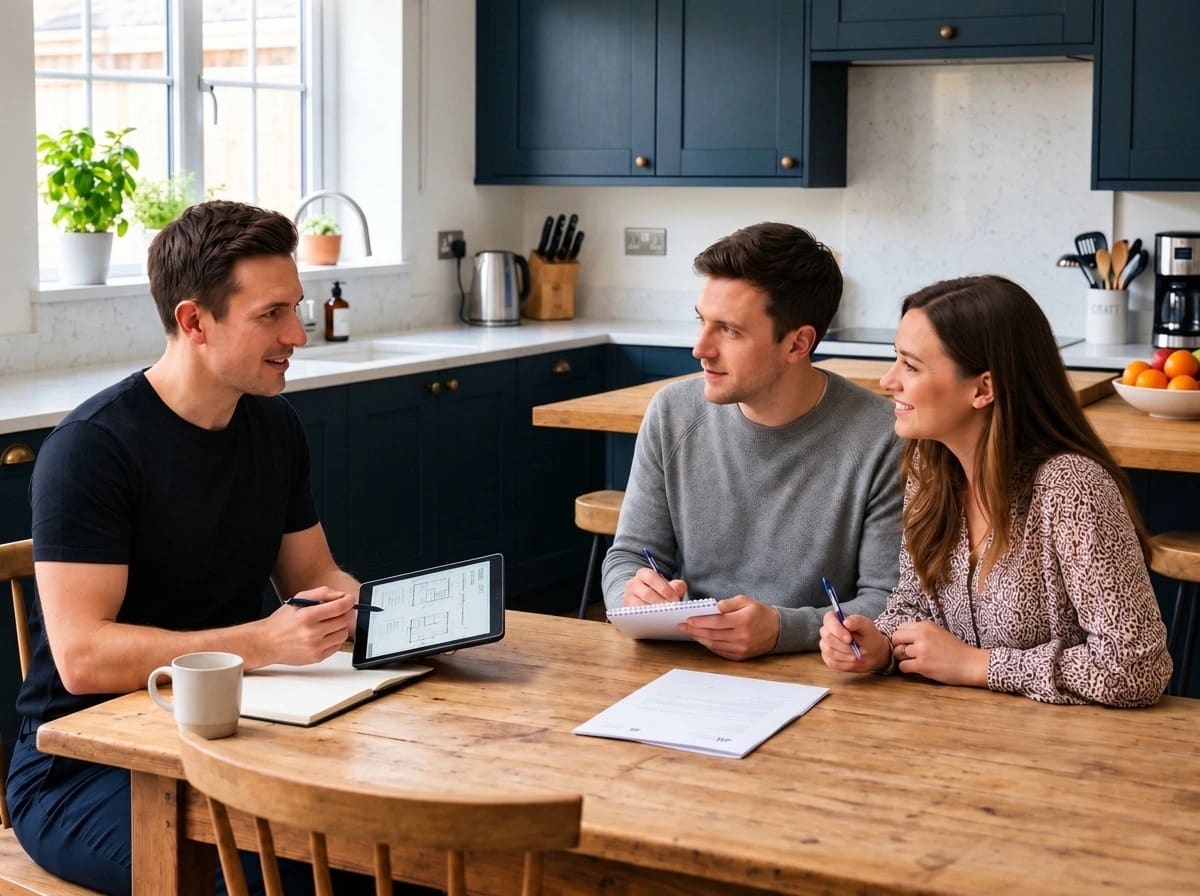
We walk the property with you, look at where the house can grow and talk through the space you need and how you’ll use it.
Design and permits
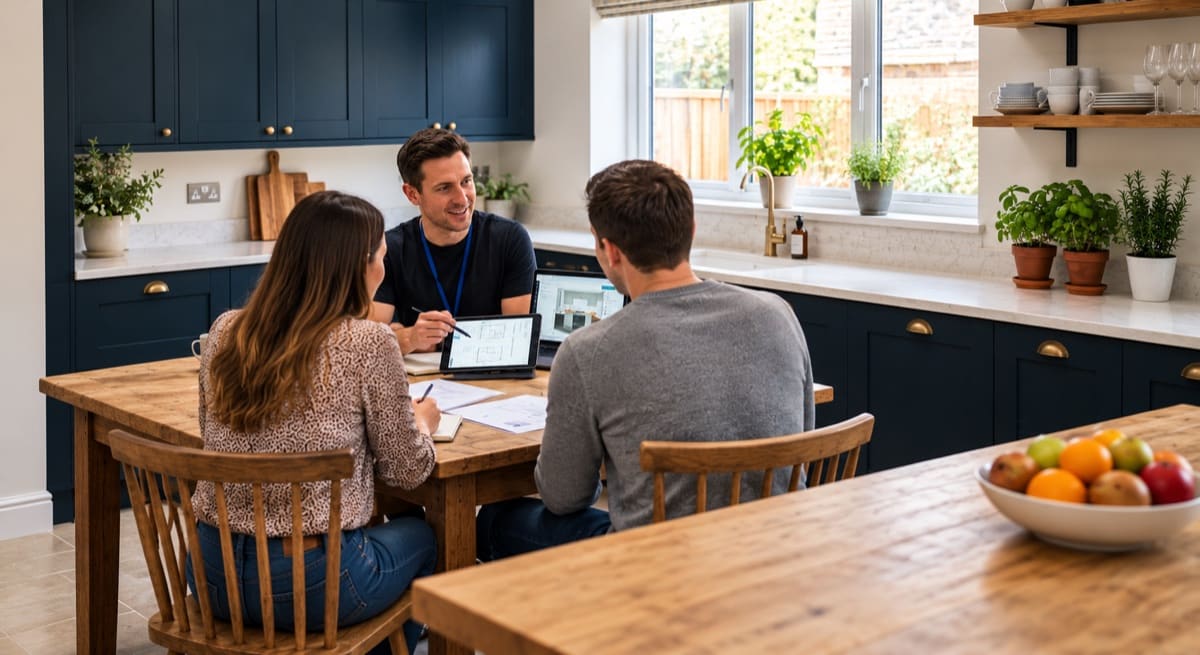
We draw the plans with you, coordinate the engineering, give you a clear written estimate, and take the drawings through the permit process.
Construction
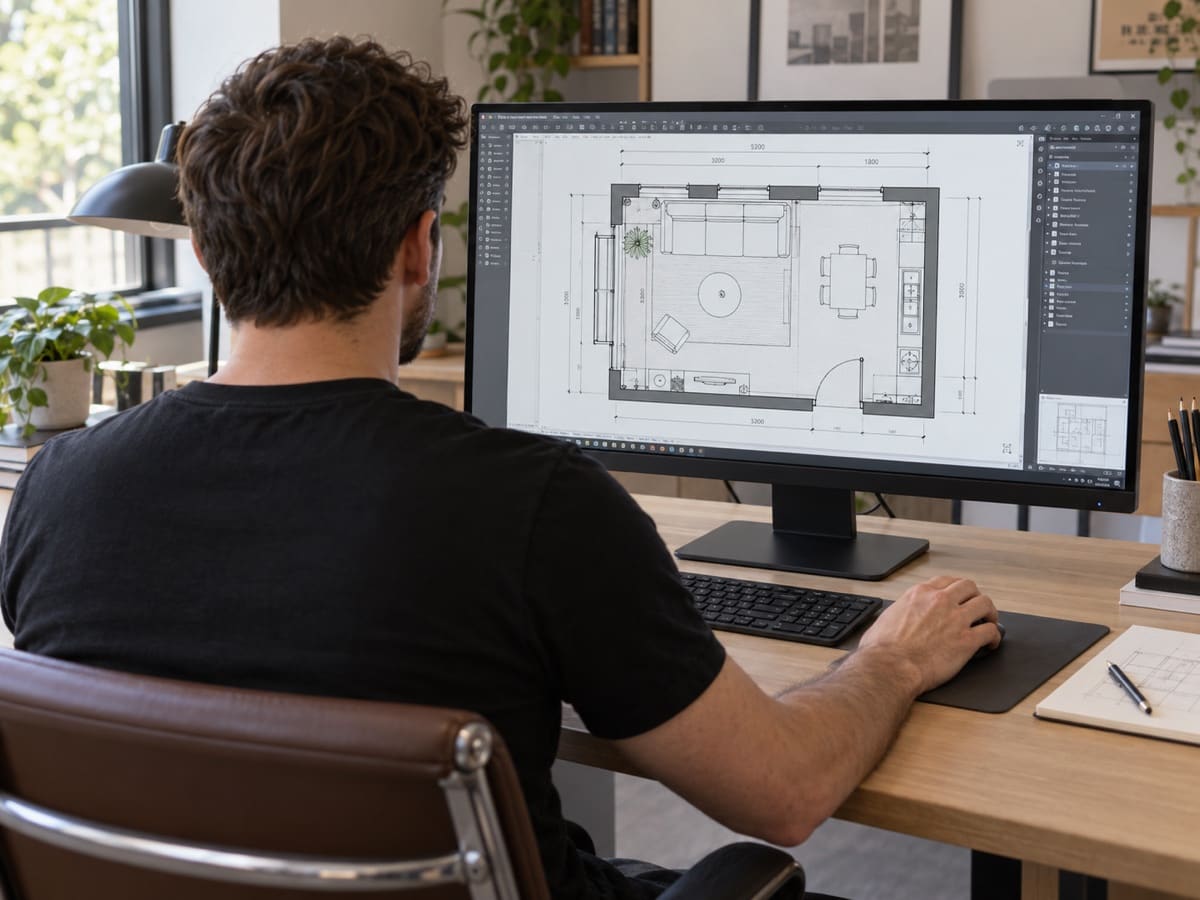
Foundation, framing, roof, windows, then plumbing, electrical and finishes, with the site kept tidy and the rest of the house protected.
Final walkthrough
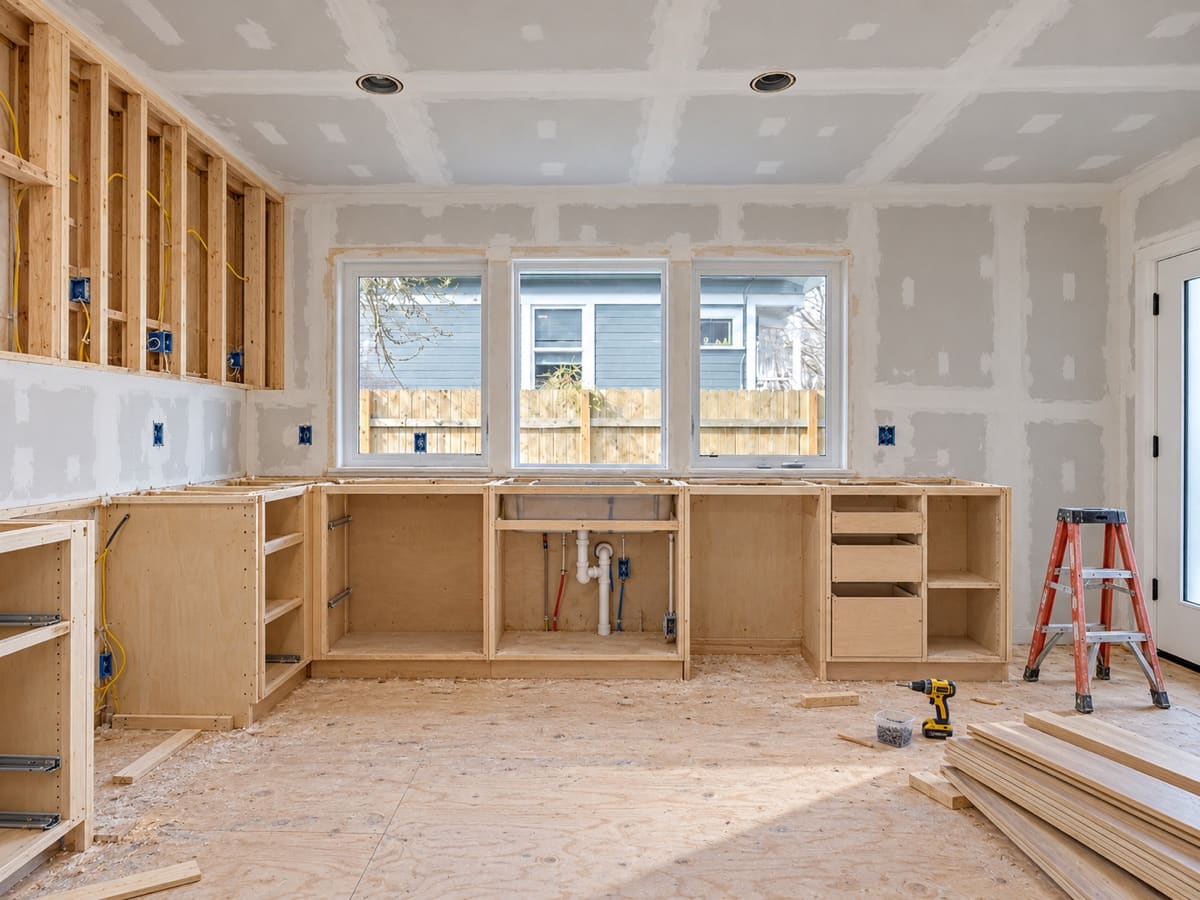
We go over every detail with you, finish anything on the punch list, close out the permit and hand over a space that’s ready to move into.
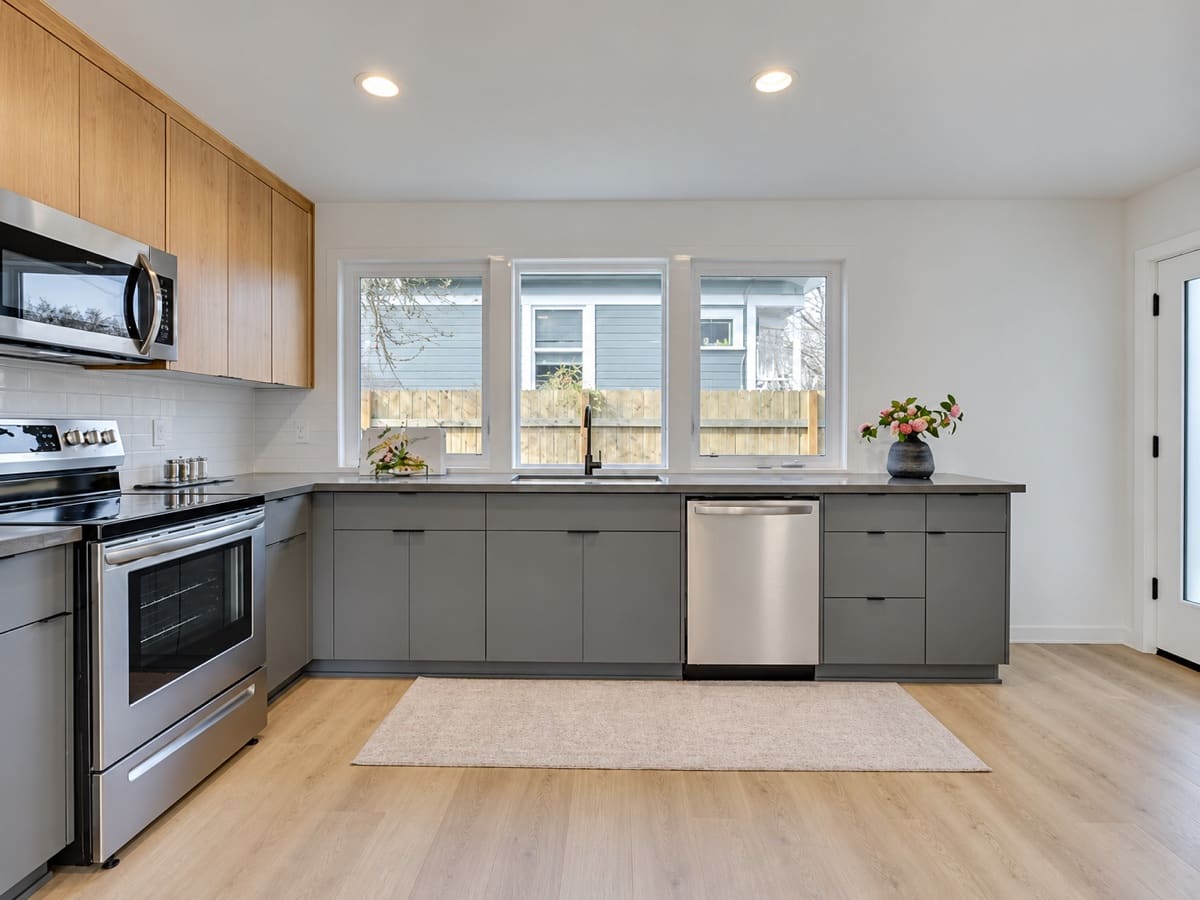
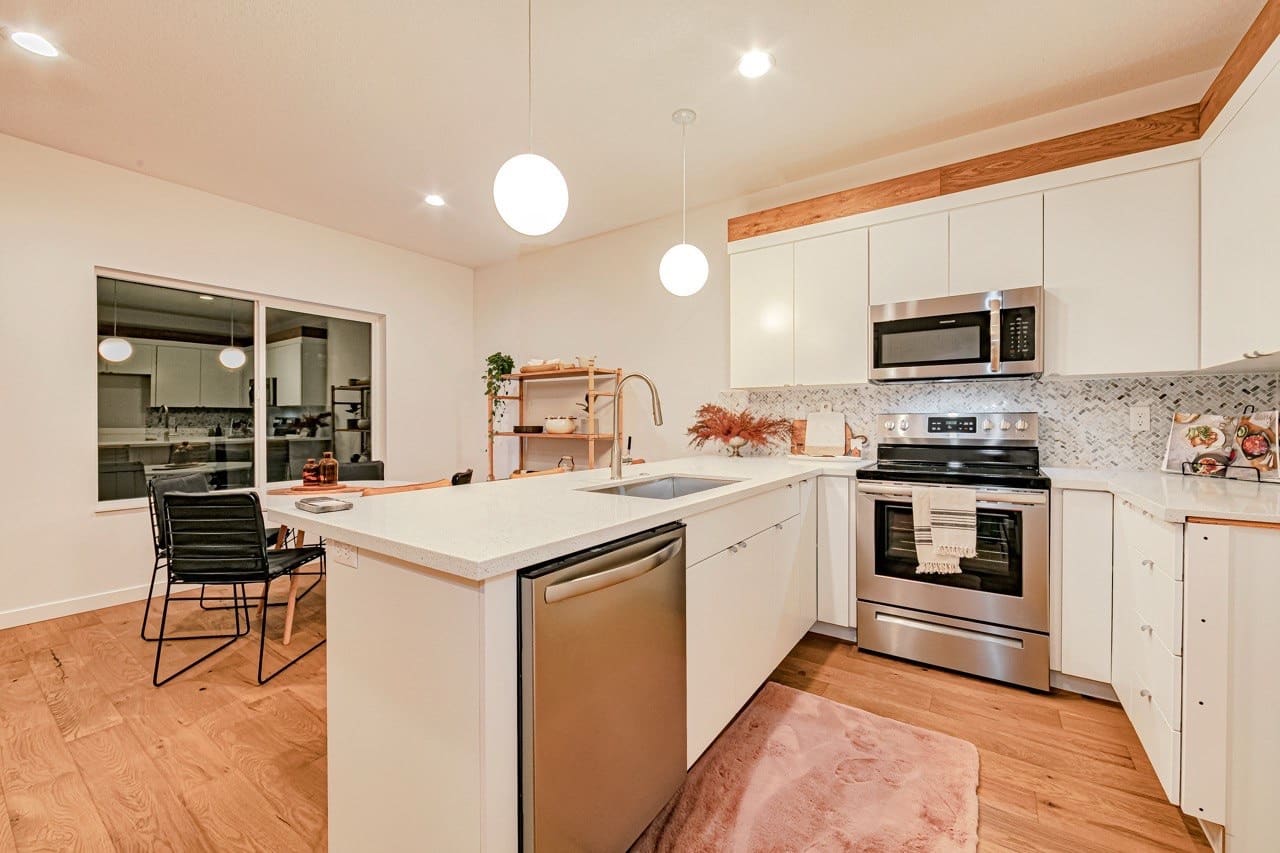
“Dima and Alex were fantastic. Alex took the stress off our home addition and kitchen remodel by delivering quality work at a fast pace. Alex was flexible giving us many design options. He was also detailed oriented by fixing minor issues along the way. Alex is an inspirational man of Jesus with a heart for his family who understood our needs. Would recommend 10 out of 10.”
 Garrett BroughtonHome addition & kitchen remodel
“Hired Summit design as a builder for my new home. Flexible with me when we wanted to customize a few things. Process was seamless & smooth! Very knowledgeable, we felt confident in his work as it was evident he’s been in this industry for a while.”
 Ruben PrimNew home build
“Hired this company to do a few projects on the house before it was posted for sale. Within a few days we had offers flying in! I will definitely hire them for our upcoming home remodels. Dima, thank you for your punctuality, time management and saving us money!!”
 Allure DesignPre-sale renovation
“Had our front porch renovated by Summit Design Construction and they did an awesome job. The work was done fast, the quality was great, and the price was fair. Dima was here every day, supervising and making sure we got exactly what we asked for. Highly recommend!”
 Yelena KalachikFront porch renovation
“I highly recommend Summit. The project timeline was very tight and they came through. The look and feel is exactly what we were expecting and more. The price was very good and their vendors were very professional and timely as well.”
 Robert StokerGoogle review

It depends on the size, whether it’s a ground-floor addition or a second story, the foundation and roof work, and the finishes inside. We don’t quote from a price list: after a free site visit you get a clear, written estimate for your addition.
Design and permits usually take longer than people expect, then construction depends on the size and the weather. We give you a realistic schedule for both before work begins and keep you posted as each phase is finished.
That’s the goal from the first sketch. We match the rooflines, siding, windows and trim, so from the street it looks like it was always there.
Yes. We coordinate the drawings and any structural engineering, submit the permit, and schedule every inspection as part of your project.
In most cases, yes. We build the new space first and open into the existing house as late as we can, sealing off the work and cleaning up every day.
Yes. Detached and attached ADUs, garage conversions and second-story additions are all part of what we do. We’ll check what your lot and local zoning allow at the first visit.
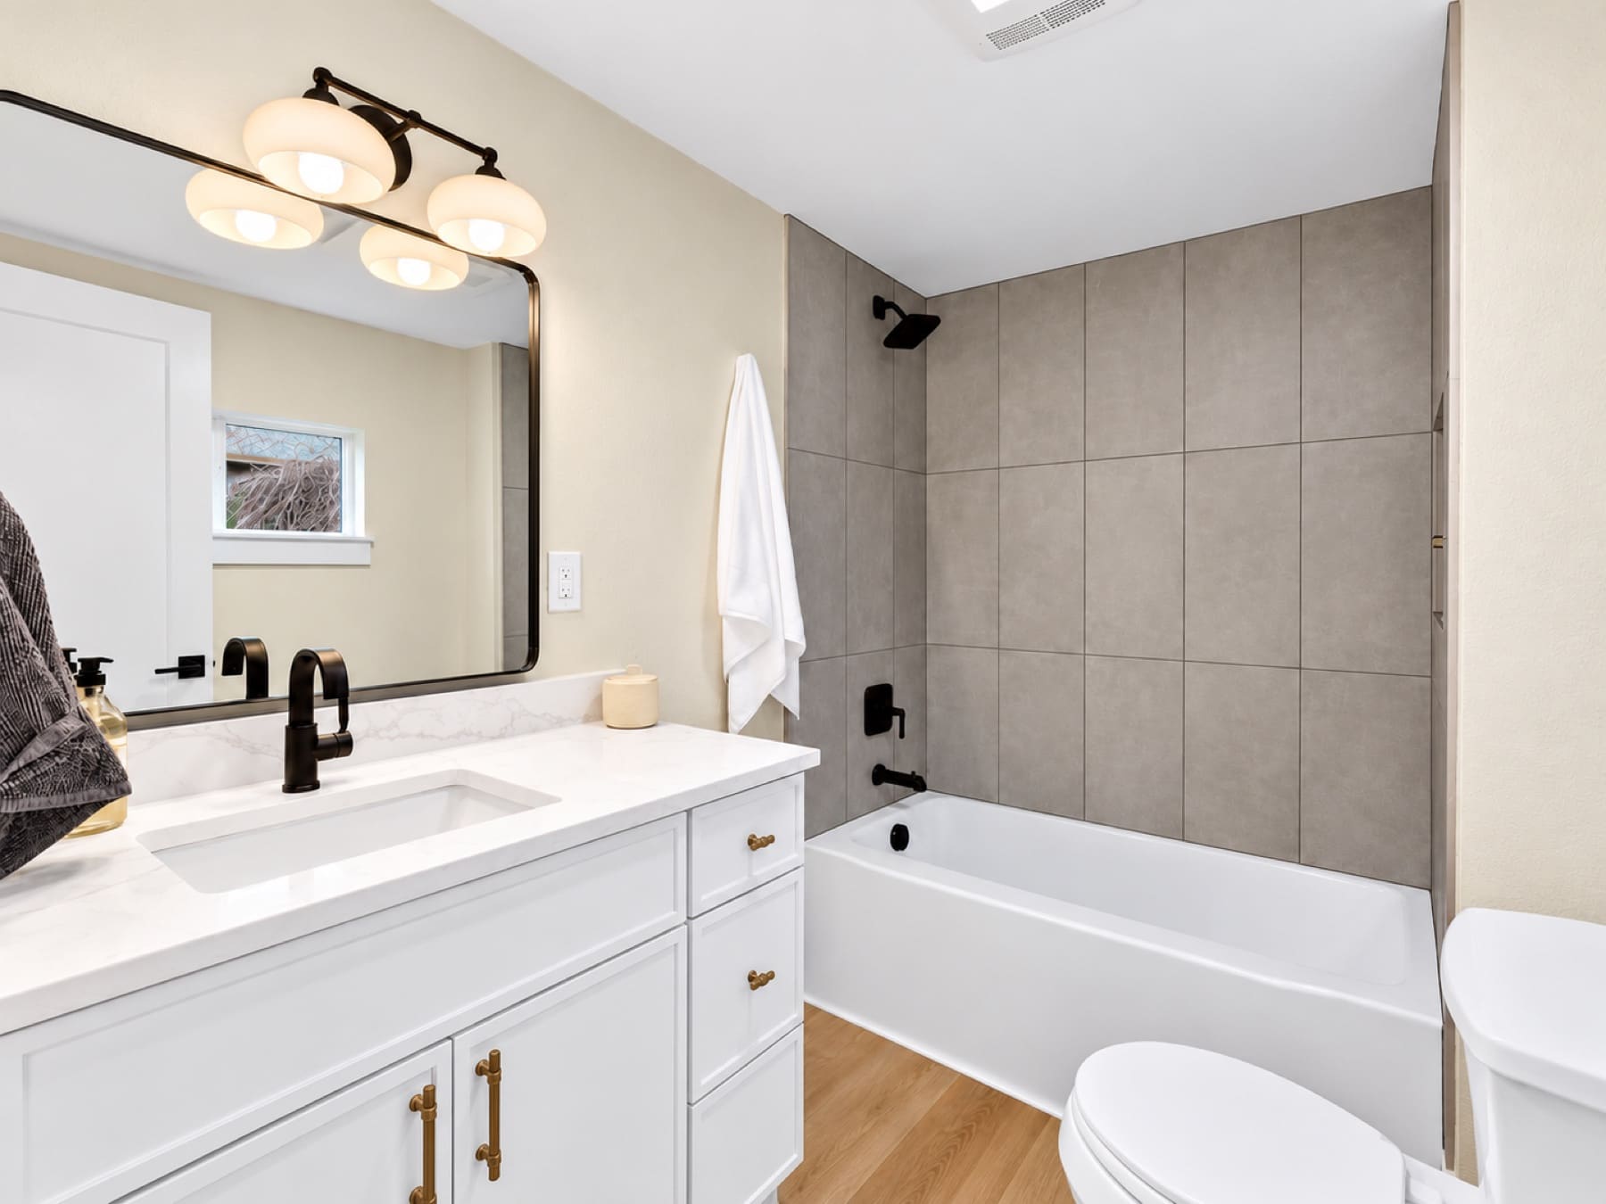
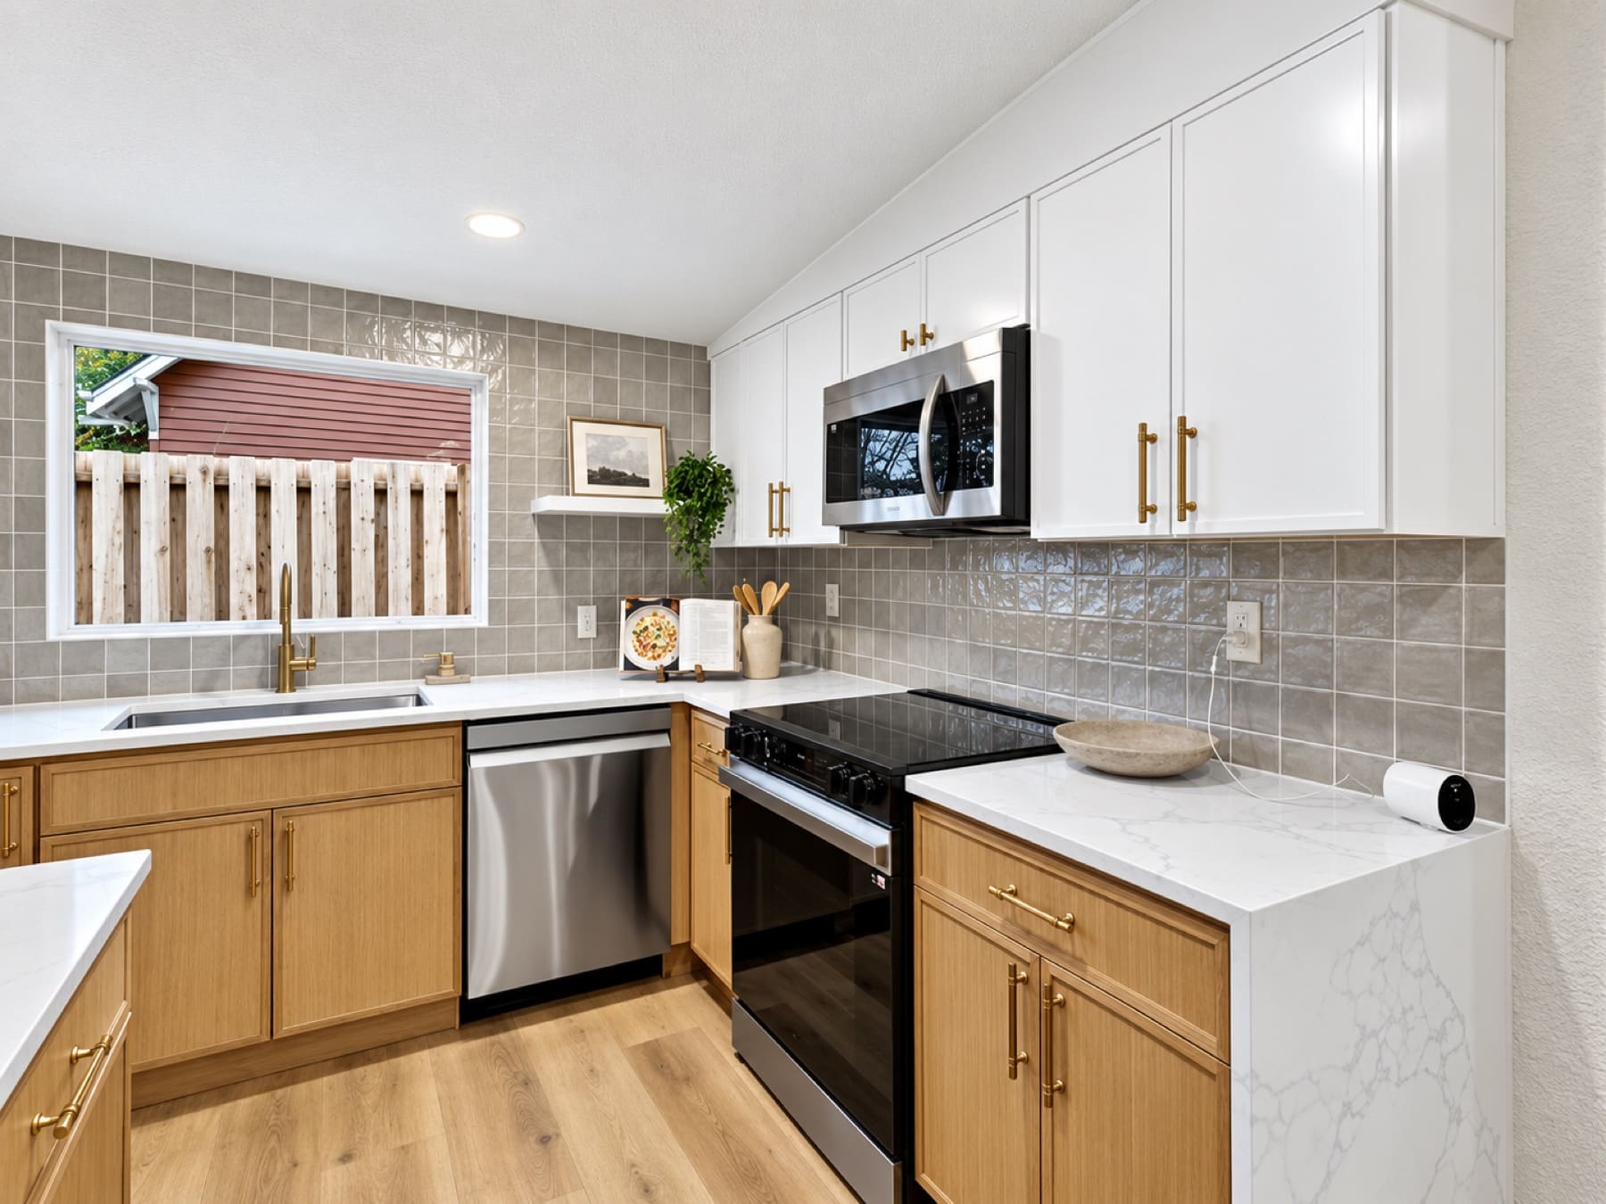
Answer five quick questions about your project, budget and timing. A Summit Design specialist will then reach out to set up your free in‑home estimate.
Rather talk it through? Call (360) 334-1050
What project are you interested in?
Please select a project to continue.