
 (360) 334-1050
Bathroom Remodelingin Vancouver, WA& Portland, OR
- Walk-in showers, vanities & tubs
- Clear, written estimate
- One crew from start to finish



Whether you’re after a simple refresh or a complete transformation, we create bathrooms that bring comfort, function and a little everyday luxury into your home, planned with you and built by one crew from start to finish.
Get a Free Bathroom EstimateThe room
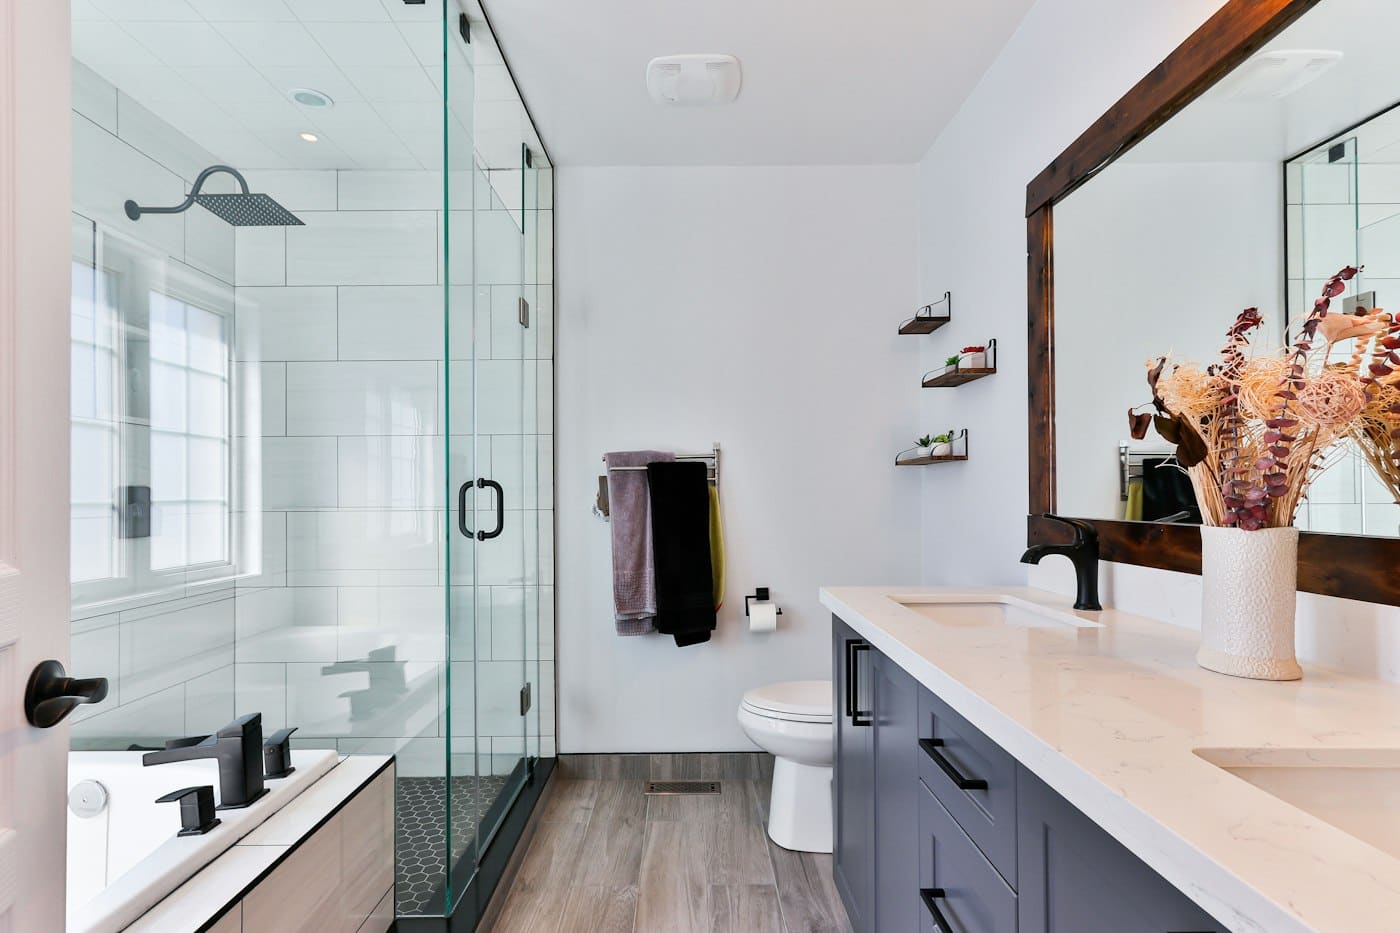
We take the room back to the studs and rebuild it dry, level and ready before a single fixture goes in.
- Waterproofing behind every tile
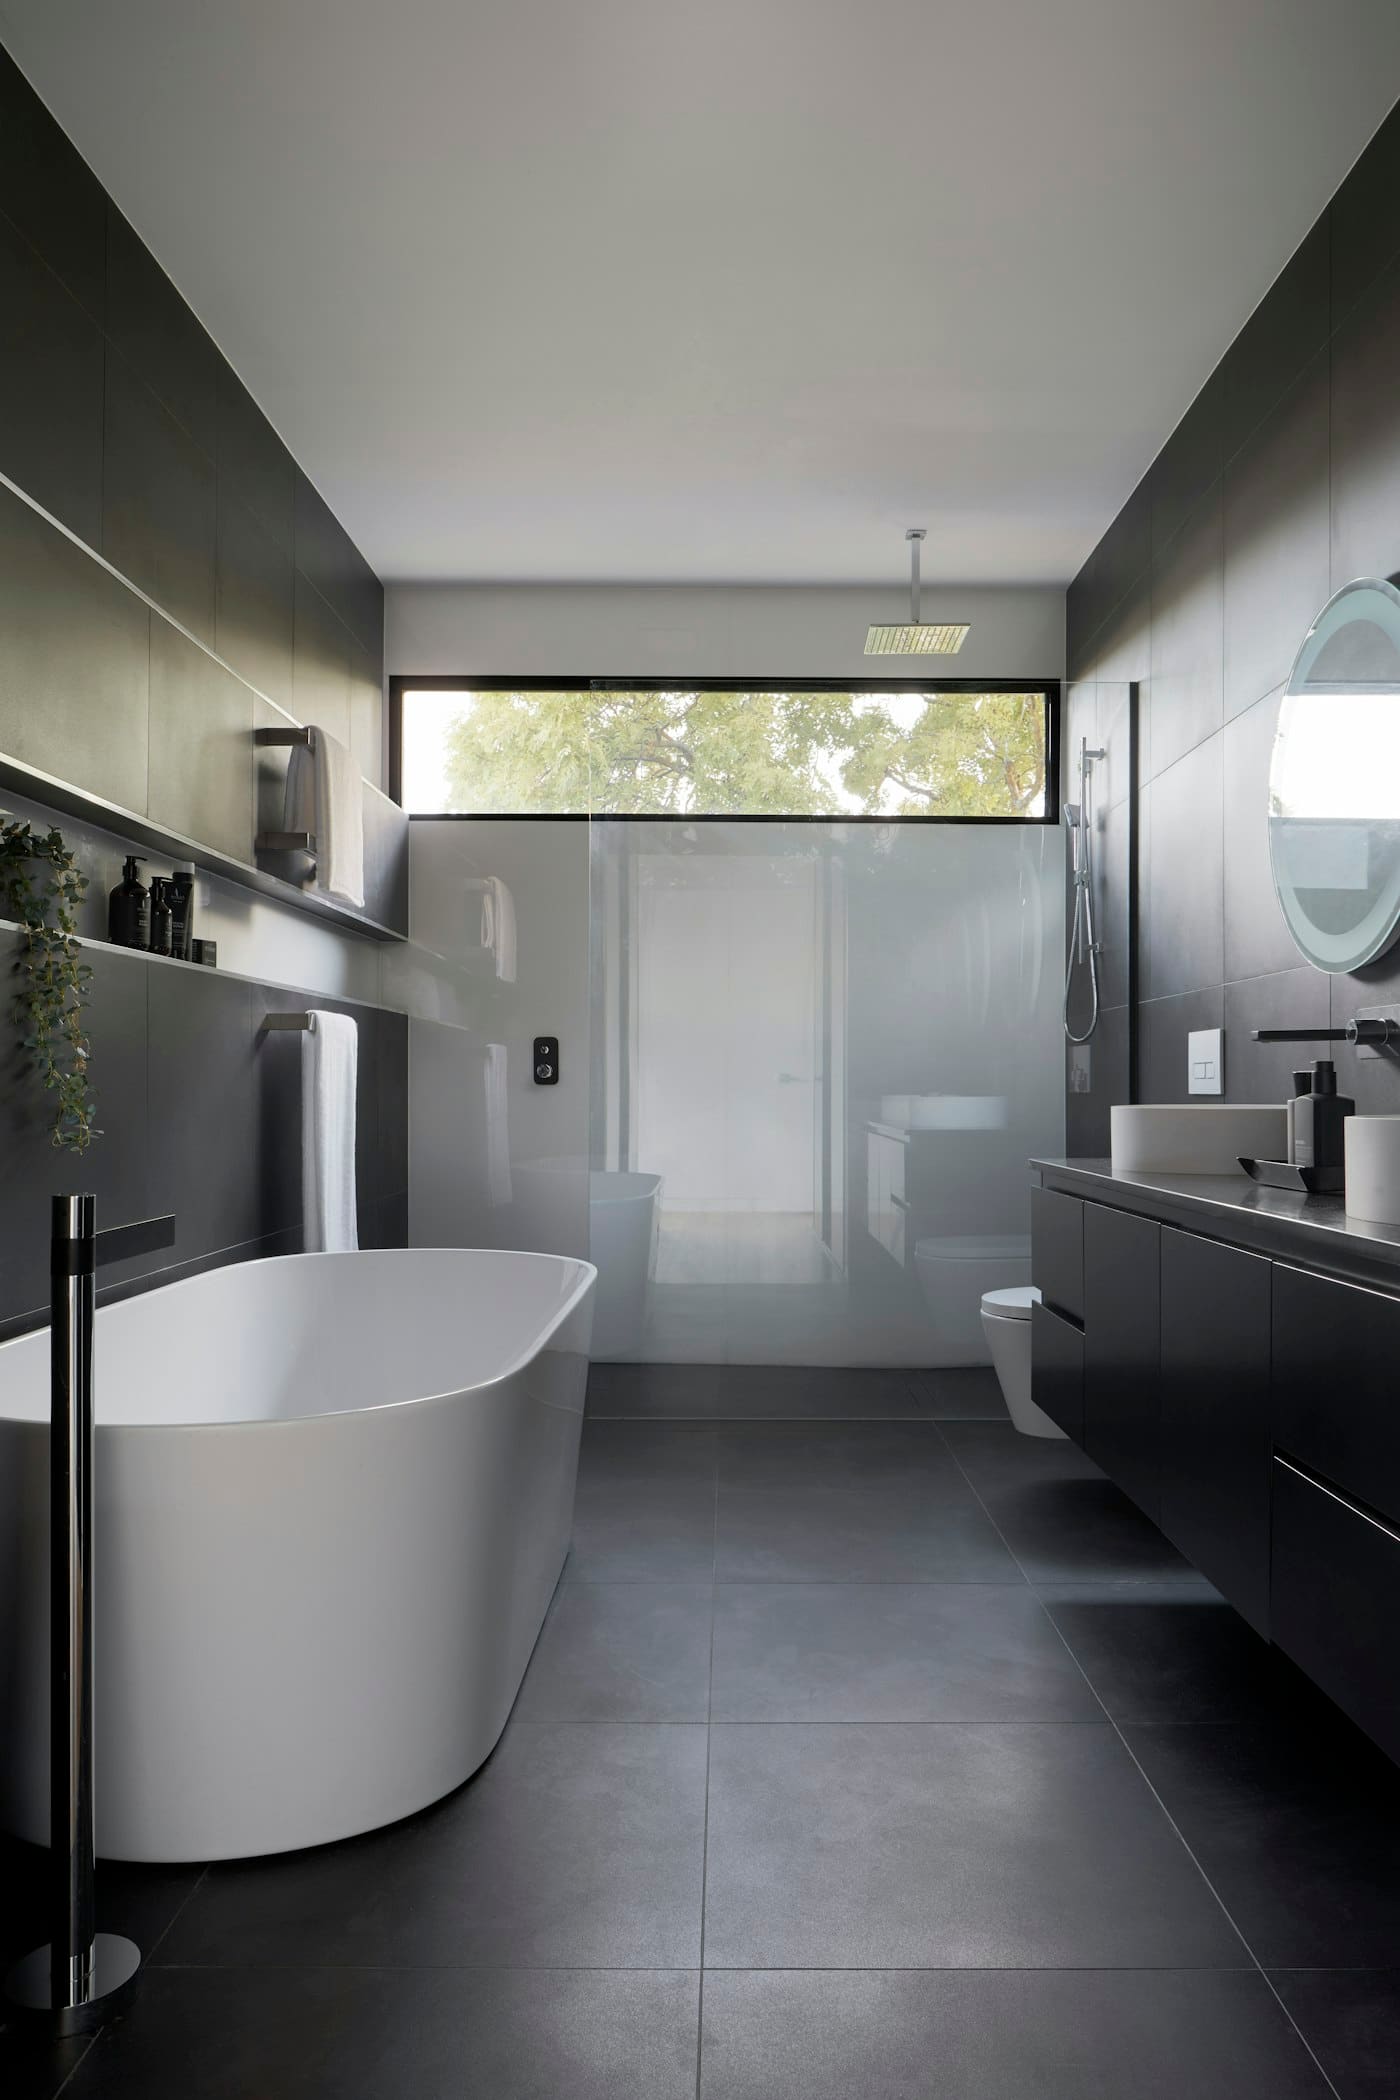
- Tile floors and walls
- New lighting and ventilation
The fixtures
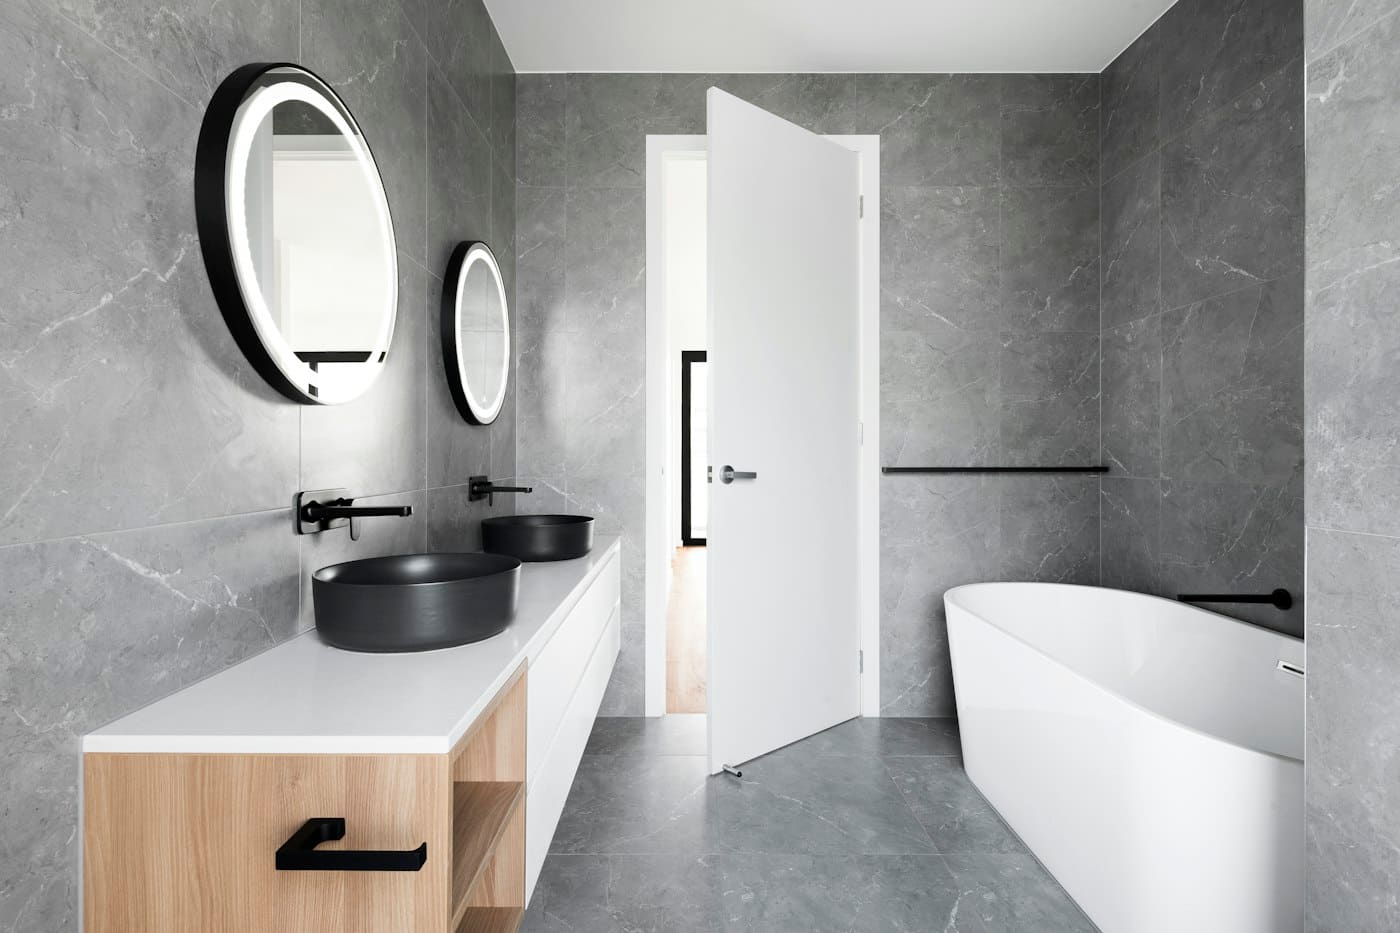
Shower, vanity, tub and toilet, chosen with you and fitted by the same crew that built the room.
- Walk-in shower or tub
- Custom vanity and countertop
- Toilet, faucets and hardware
- Mirrors and storage
Built to stay dry
Waterproofing goes behind every tile and under every shower floor, so the bathroom looks as good in ten years as it does on day one.
One crew, one point of contact
The same team handles demolition, plumbing, tile and fixtures, and you always know who to call with a question.
An estimate you can plan around
You get a clear, written estimate before work starts, and we talk through any change with you before we make it.
Four steps from the first conversation to the final walkthrough, with clear communication the whole way.
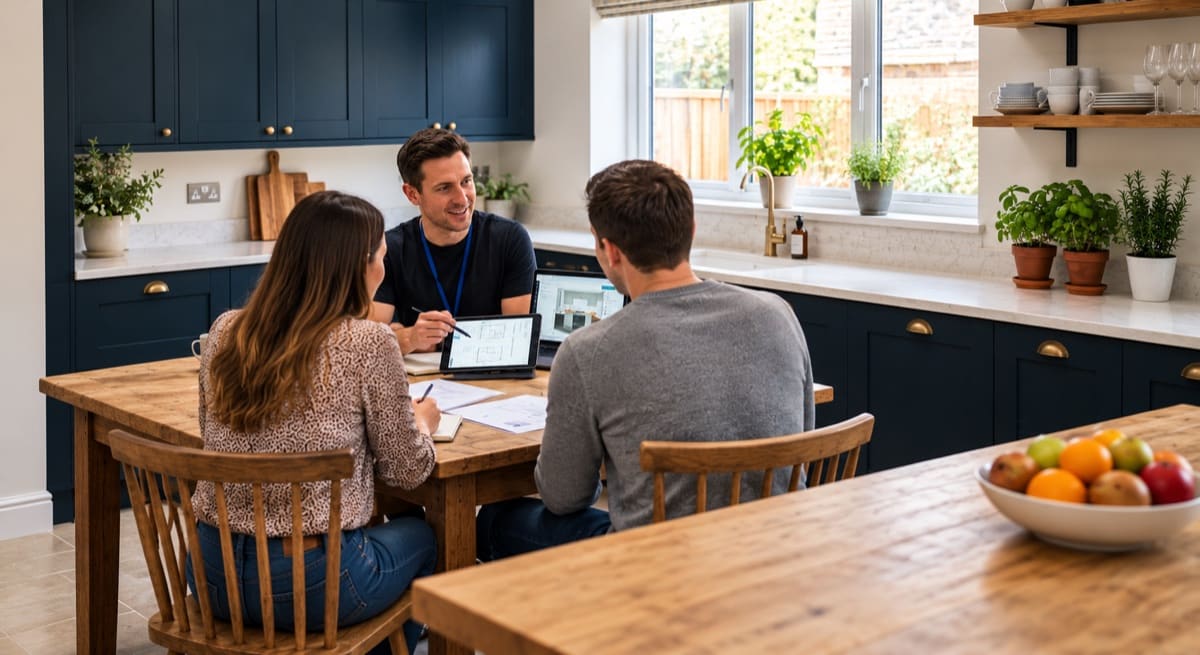
Free consultation
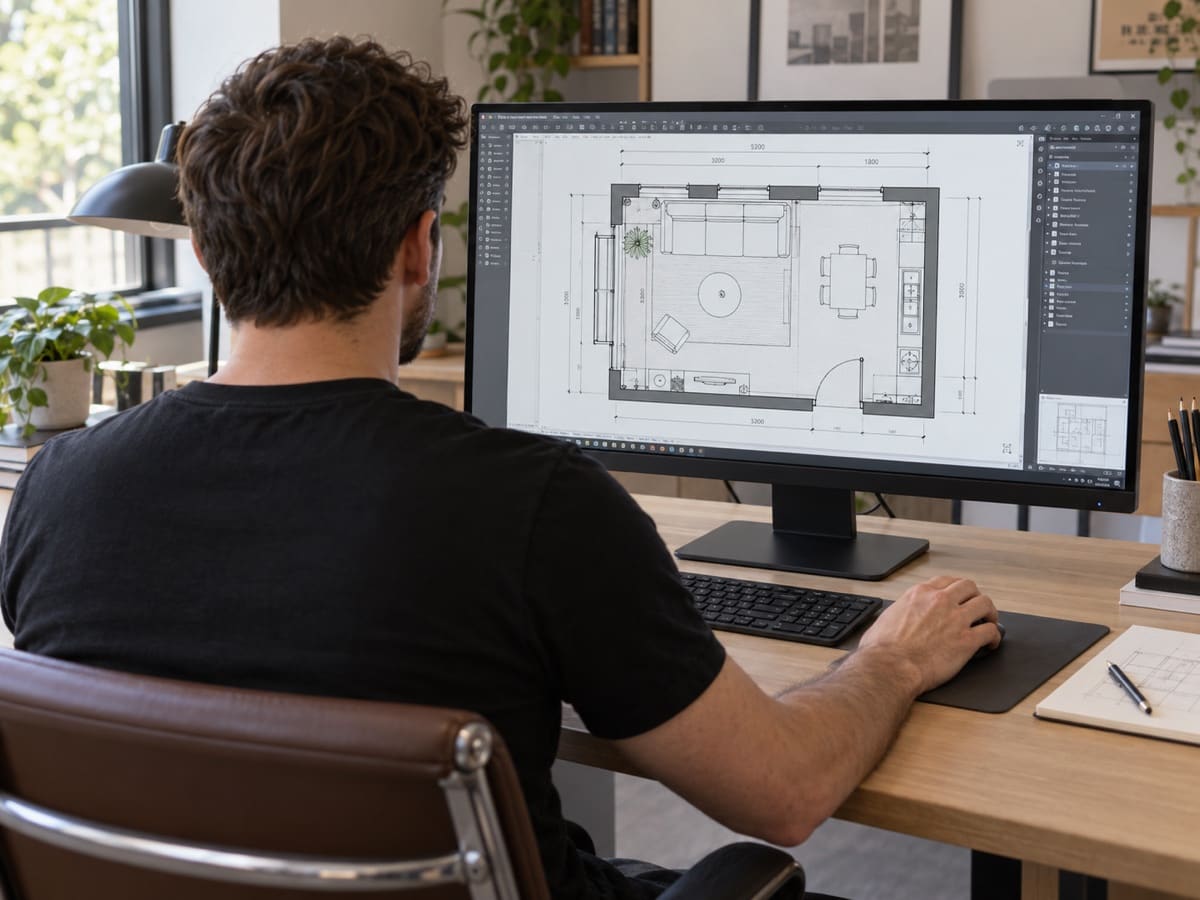
We come to your home, measure the bathroom and talk through how you use it: what works, what doesn’t, and what you’d love to have.
Design and planning
We plan the layout with you, help you pick tile, vanity and fixtures, give you a clear written estimate, and take care of the permits.
Construction
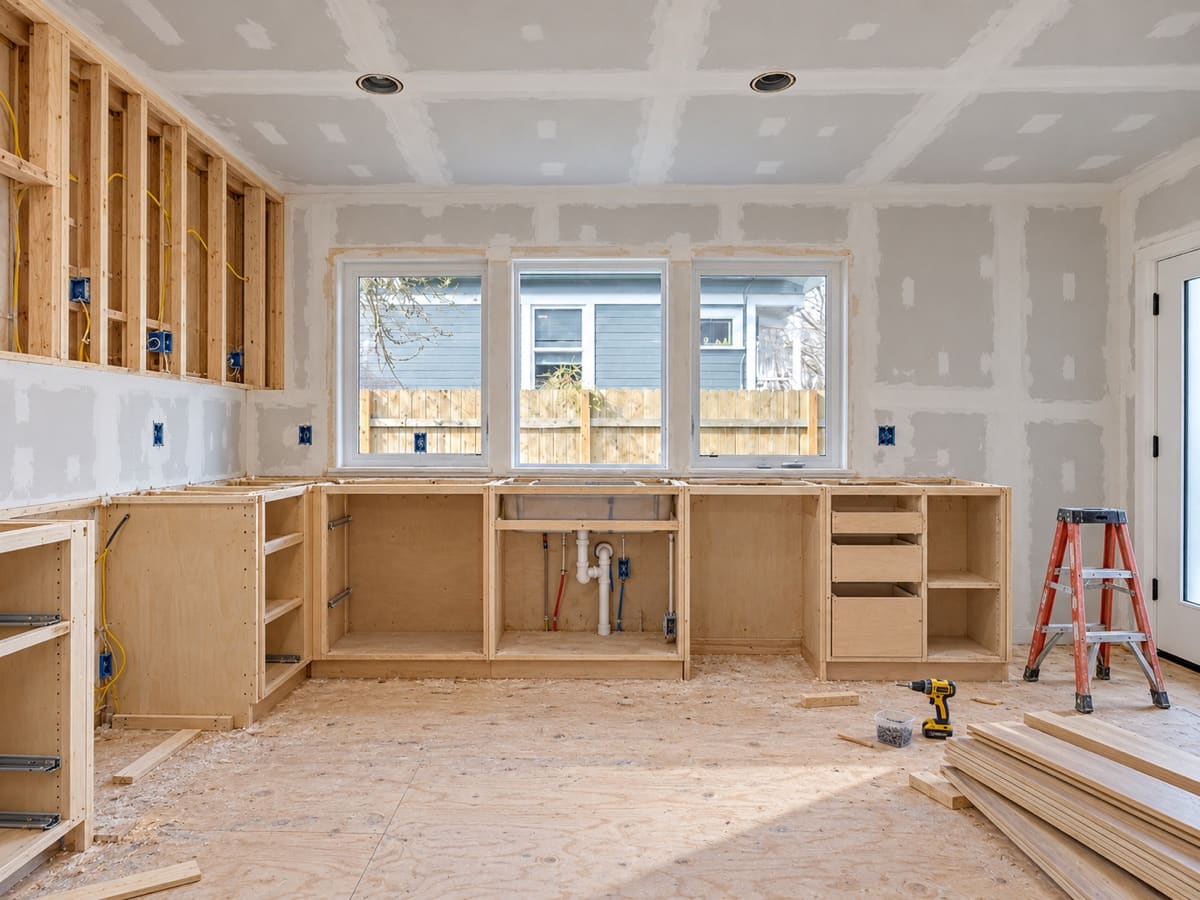
Demolition, plumbing, waterproofing, tile and fixtures, with the work area sealed off and cleaned up at the end of every day.
Final walkthrough
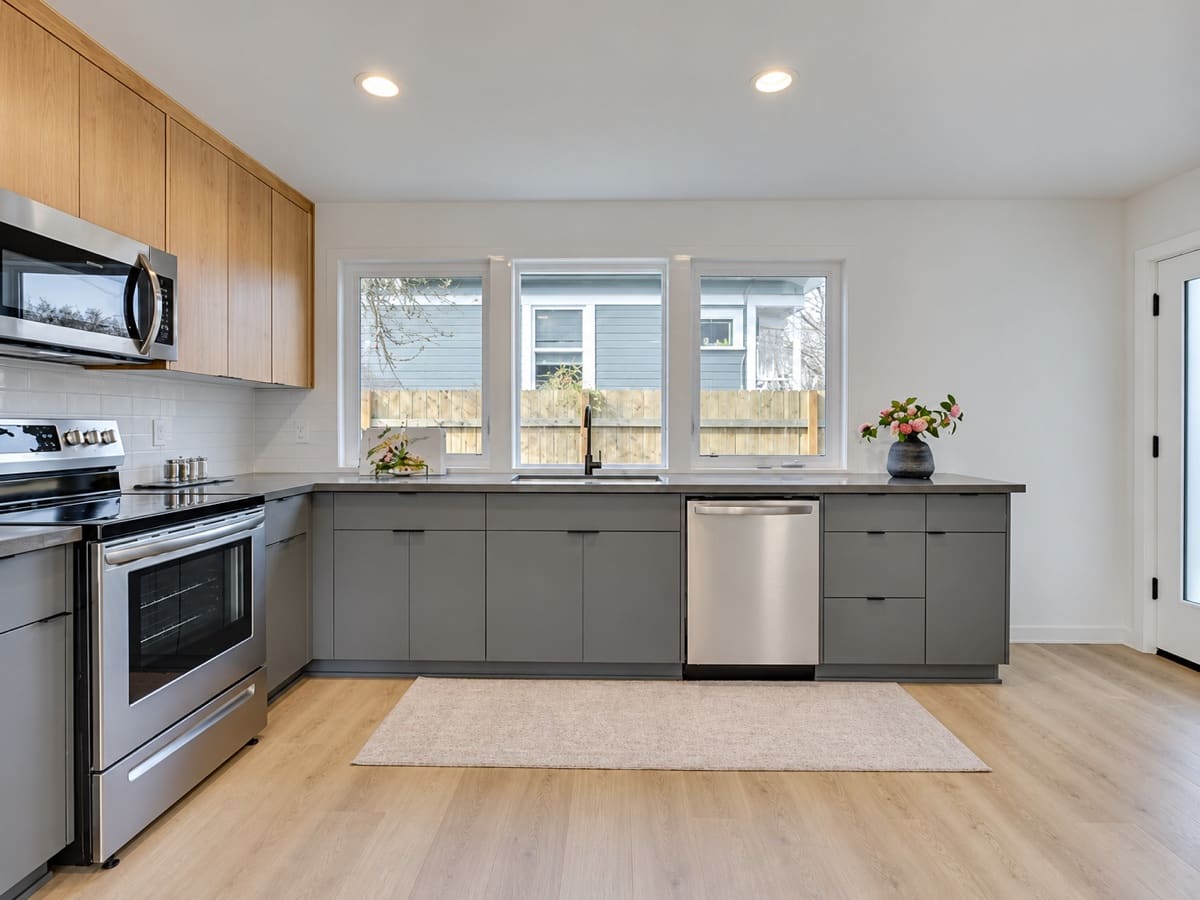
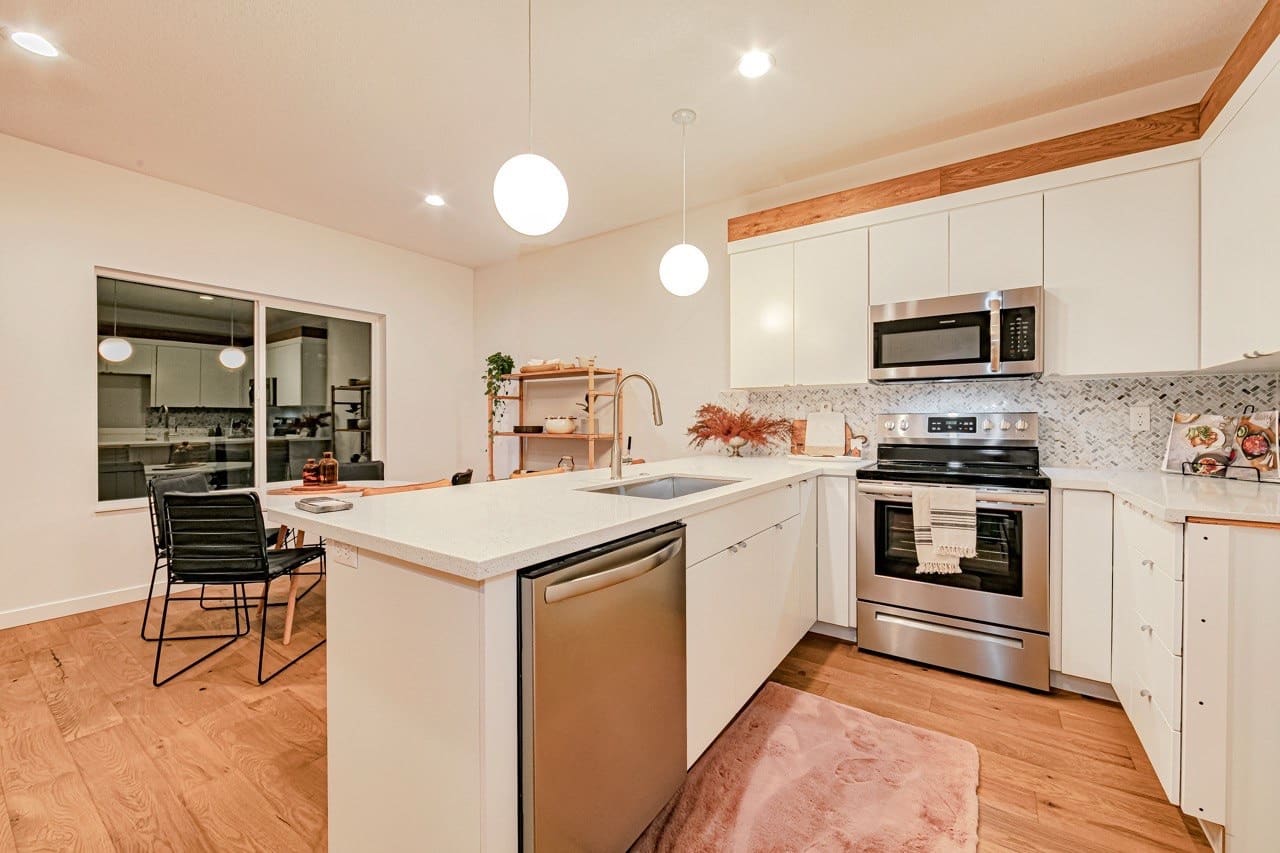
We go over every detail with you, finish anything on the punch list and hand back a bathroom that’s clean and ready to use.
It depends on the size of the room, whether plumbing moves, and the tile and fixtures you choose. We don’t quote from a price list: after a free visit you get a clear, written estimate for your bathroom.
It depends on the scope and how long materials take to arrive. We give you a realistic schedule before work begins and keep you posted as each phase is finished.
Yes, it’s one of the most common changes we make. We check the plumbing and the floor, then plan the shower size, glass and tile with you.
Usually, when plumbing, electrical or walls change. We take care of the permit and the inspections as part of your project.
Yes. We seal off the work area, protect the floors on the way in and clean up every day. If it’s your only bathroom, we plan the days without water as tightly as we can.
Yes. We help you pick finishes that fit your style and your budget, and make sure everything is ordered in time so the work isn’t held up.
Answer five quick questions about your project, budget and timing. A Summit Design specialist will then reach out to set up your free in‑home estimate.
Rather talk it through? Call (360) 334-1050
What project are you interested in?
Please select a project to continue.